
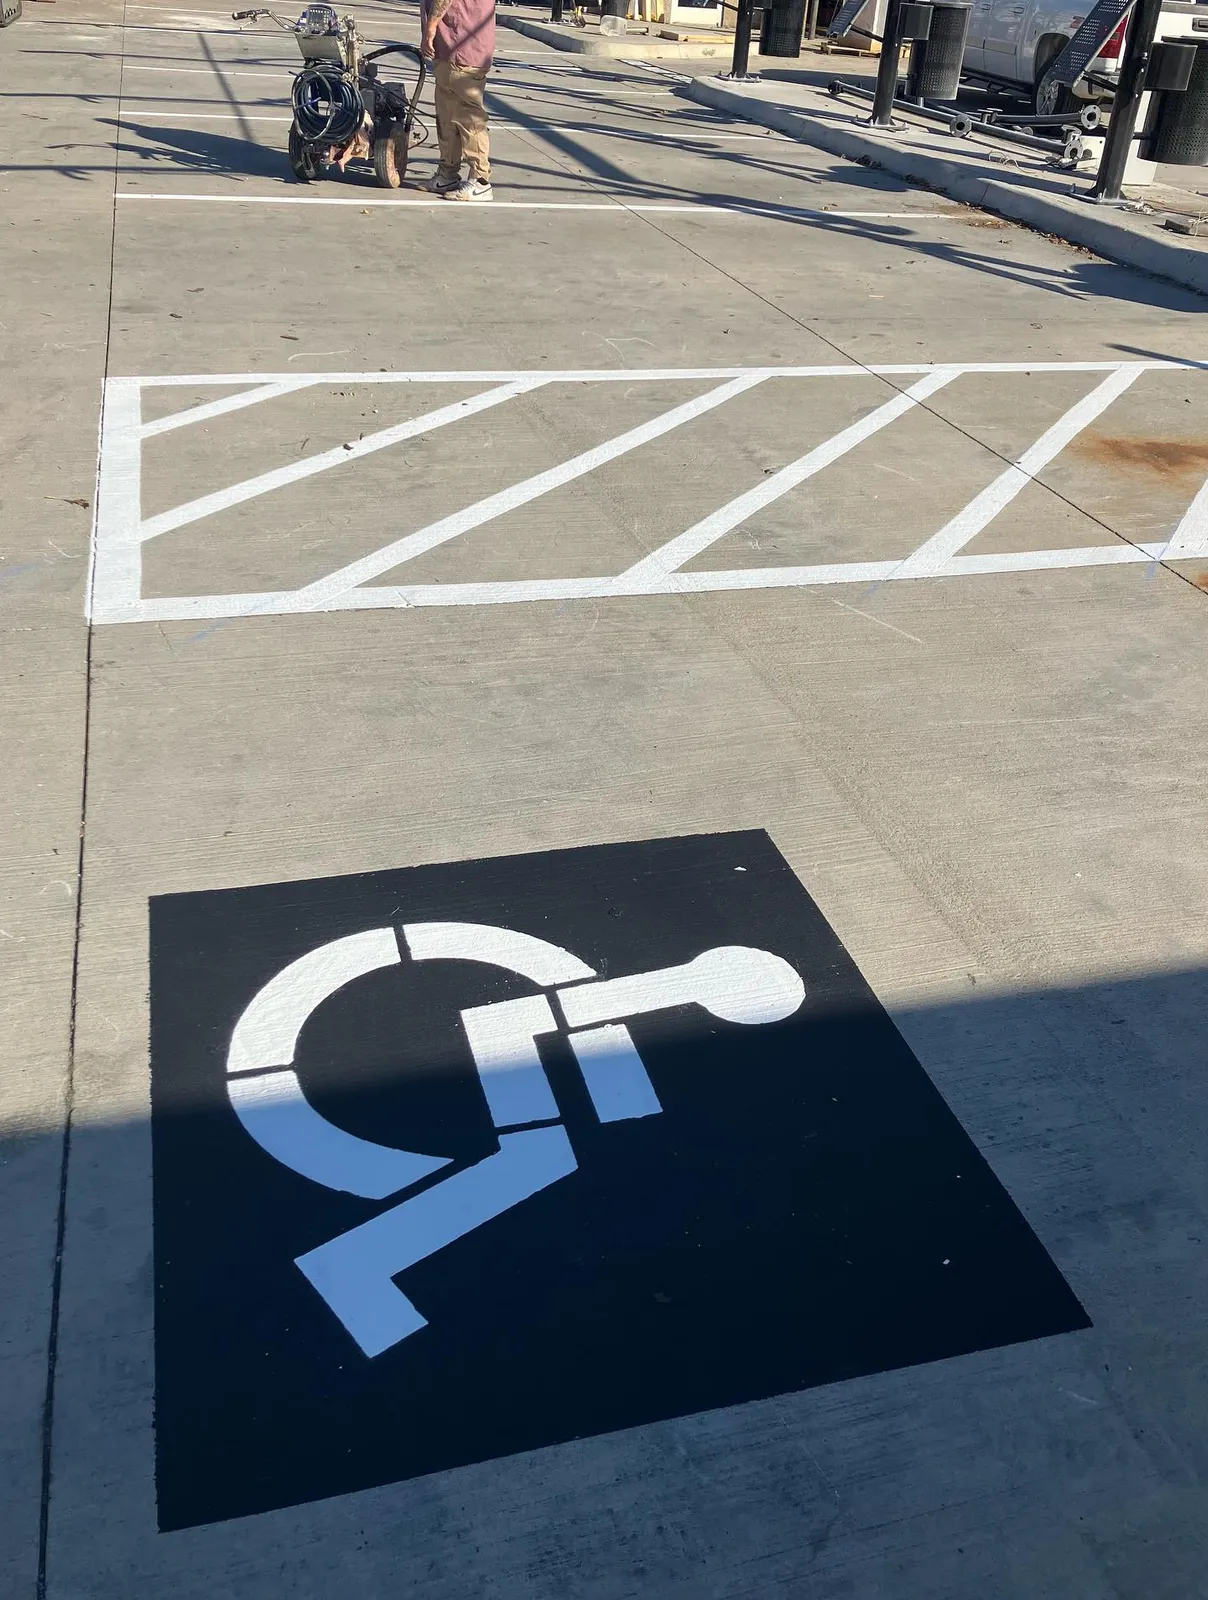
Ask most property owners if their lot is ADA compliant and you'll usually get a confident "yes." Ask when the layout was last measured against current standards, and the confidence tends to drop. That gap is the whole story with parking lot accessibility: very few businesses set out to be non-compliant. Layouts just drift — a resurfacing job here, a restripe there, a few spaces added when a tenant changed — and nobody re-checks the math against the size of the lot as it exists today.
We see this constantly across retail centers, medical offices, churches, and apartment communities in Greensboro and the Triad. The pavement is fine. The paint is fine. But the accessible space count, the aisle widths, or the signage no longer match what the lot's current size actually requires. This guide walks through what the rules actually say, in plain language, so you can check your own lot before someone else does it for you.
How many accessible spaces does your lot actually need?
The number of required accessible spaces is based on your total parking count, not a flat percentage, and it steps up in a specific pattern under the 2010 ADA Standards for Accessible Design — still the current federal parking table. North Carolina’s 2024 building code lists the same counts. Why we still say 2010.
| Total spaces in lot | Minimum accessible spaces required |
|---|---|
| 1 – 25 | 1 |
| 26 – 50 | 2 |
| 51 – 75 | 3 |
| 76 – 100 | 4 |
| 101 – 150 | 5 |
| 151 – 200 | 6 |
| 201 – 300 | 7 |
| 301 – 400 | 8 |
| 401 – 500 | 9 |
| 501 – 1,000 | 2% of total spaces |
A quick example: a 60-space medical office lot falls in the 51–75 range, so it needs 3 accessible spaces minimum — not 2, and not because "it's close enough" to the previous tier. We measure against the actual current count every time, because lots that have grown over the years are the ones most likely to be under-provided.
Van-accessible spaces: the part everyone forgets
At least 1 in every 6 accessible spaces (or fraction thereof) must be van-accessible — meaning it's set up with enough room for a wheelchair lift to deploy. On our 60-space example above, that's 3 accessible spaces total, and at least 1 of them needs to be van-accessible. A van-accessible space needs either a wider space paired with a standard aisle, or a standard-width space paired with a wider 96-inch access aisle. It's a detail that's easy to miss during a routine restripe, and one of the more common gaps we find during a walk-through.
Getting the dimensions right
- Standard accessible space: minimum 96 inches (8 feet) wide, paired with a 60-inch access aisle. The aisle can be shared between two adjacent accessible spaces.
- Van-accessible space: either a 96-inch space with a 96-inch access aisle, or a wider configuration depending on your layout. Van-accessible spaces should be located on the shortest accessible route to the building entrance.
- Access aisles must connect to an accessible route — meaning a curb ramp or level path — not dead-end at a curb with no way through.
- Surface slope for accessible spaces and aisles should be as level as the site allows; excessive slope can make a technically-correct-sized space effectively unusable.
Signage that actually holds up
Every accessible space needs a sign with the International Symbol of Accessibility, typically mounted so the bottom of the sign is roughly 60 inches or higher above the ground and positioned so it can't be blocked by a parked vehicle. Many states, North Carolina included, also require specific language or a fine-amount notice on the sign — so it's worth checking state and local requirements in addition to the federal baseline, since they can layer on top of each other.
ADA parking violations are one of the more common sources of accessibility complaints and civil litigation against small and mid-size businesses, precisely because the standards are specific and the violations are easy to photograph. The frustrating part is that most of the lots we walk aren't non-compliant on purpose — they simply haven't been re-measured since the last repave. A short review is far cheaper than a complaint.
The five things we check on every ADA review
Accessible space count vs. current lot size
We count actual striped spaces (not the number on an old site plan) and check it against the required ratio for that total.
Van-accessible ratio
At least 1 in 6 accessible spaces, rounded up, with the correct wider configuration.
Access aisle width and markings
60 inches for standard, 96 inches for van, striped clearly and not used as informal overflow parking.
Signage condition and placement
Present, legible, correctly mounted, and matching the space it marks — not left over from a previous layout.
Route to the entrance
A continuous, reasonably level path from the accessible space to the door — not blocked by curbs, landscaping, or a step with no ramp.
Why lots drift out of compliance without anyone deciding to let it happen
It rarely happens all at once. A repave crew repaints "close enough" to the old lines. A tenant adds ten spaces in an underused corner without recounting the required accessible ratio against the new total. A sign gets knocked down by a snowplow and never gets replaced. None of these are dramatic events, but stack three or four of them up over a decade and you get a lot that looks fine at a glance and doesn't hold up against the actual standard. An annual review is the cheapest insurance against that slow drift.
What Atlas does on an ADA review
We walk the lot, count spaces, measure aisles and stall widths against your specific total, check every sign, and trace the accessible route to the entrance. You get a plain-language summary of what's compliant, what's borderline, and what needs correcting — with a straightforward quote if restriping or signage work is needed. If everything checks out, we'll tell you that too.
Do I need to bring my entire lot up to current ADA standards, or just the accessible spaces?
Generally, the accessible parking requirements apply to the accessible spaces, aisles, signage, and route to the entrance — not a full lot resurface. In most cases you're correcting striping, signage, and possibly ramp access rather than repaving the whole property.
My lot was compliant when it was built. Do I need to update it?
Facilities are generally expected to maintain accessible features once they exist, and changes to the lot (repaving, adding spaces, reconfiguring layout) typically need to meet current standards. If your lot hasn't been reviewed in several years, it's worth checking — standards and local enforcement priorities do shift over time.
What's the difference between a standard accessible space and a van-accessible one?
A van-accessible space has a wider access aisle (typically 96 inches) to give a wheelchair lift room to deploy from the side of a van. At least 1 in every 6 accessible spaces needs to be configured this way.
Can I just add more accessible spaces to be safe?
You can, but it's usually more useful to get the count, dimensions, and placement right rather than over-provide in the wrong spots. We'll calculate the actual requirement for your lot size and configure it properly rather than guess high.
Not sure where your lot stands?
We'll walk the property, measure against current standards, and give you a plain-language rundown of what's compliant and what isn't — no pressure, no jargon.